Studio Aether
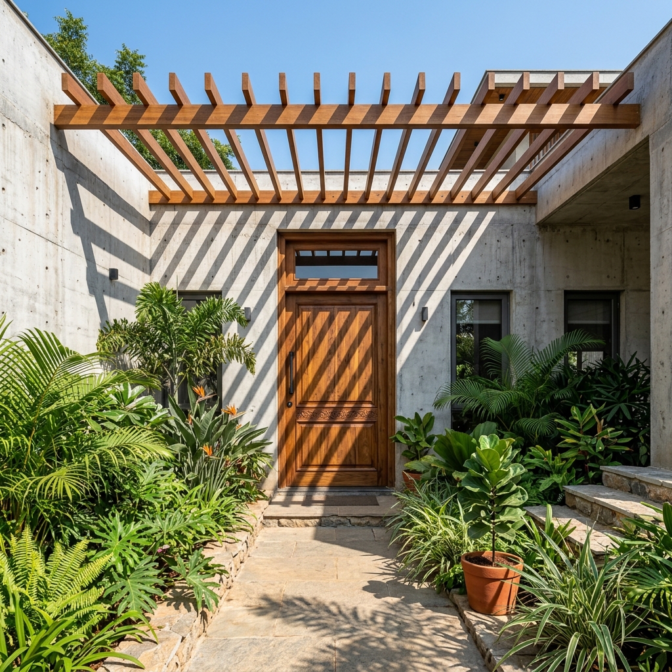
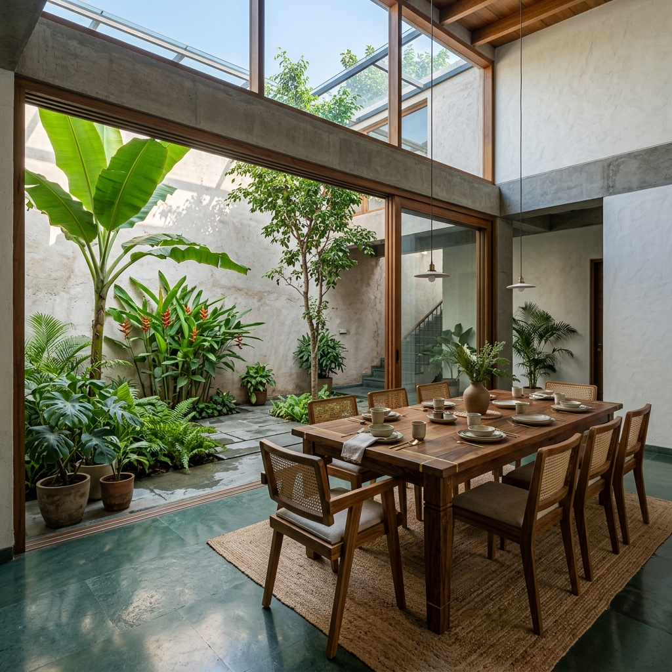
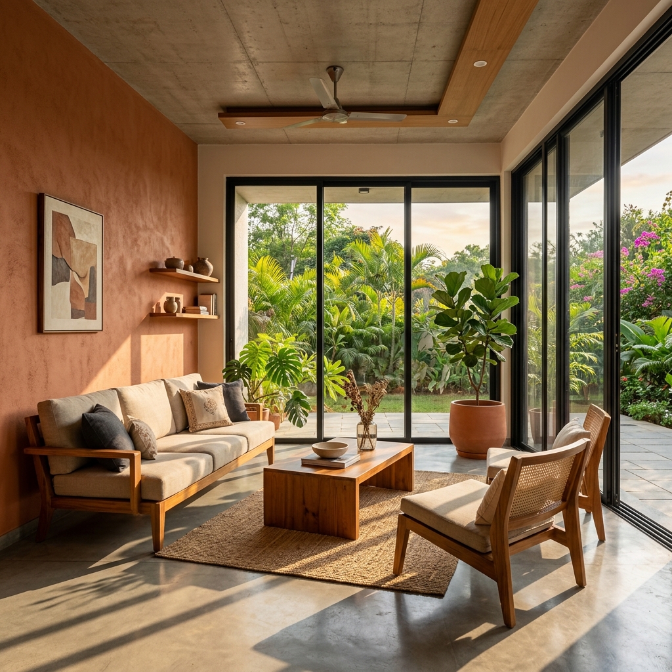
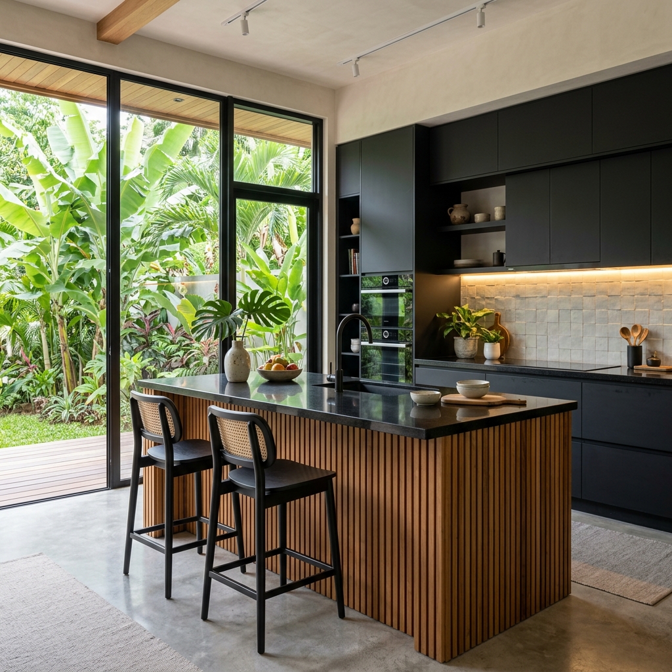
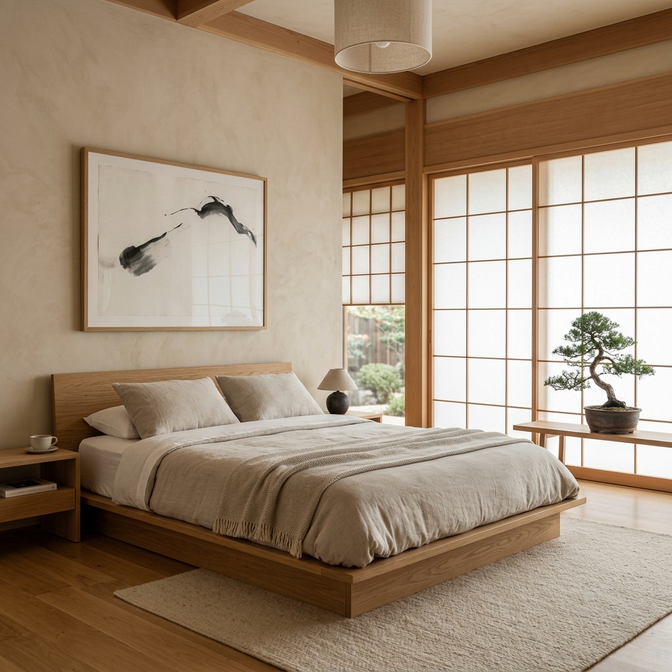
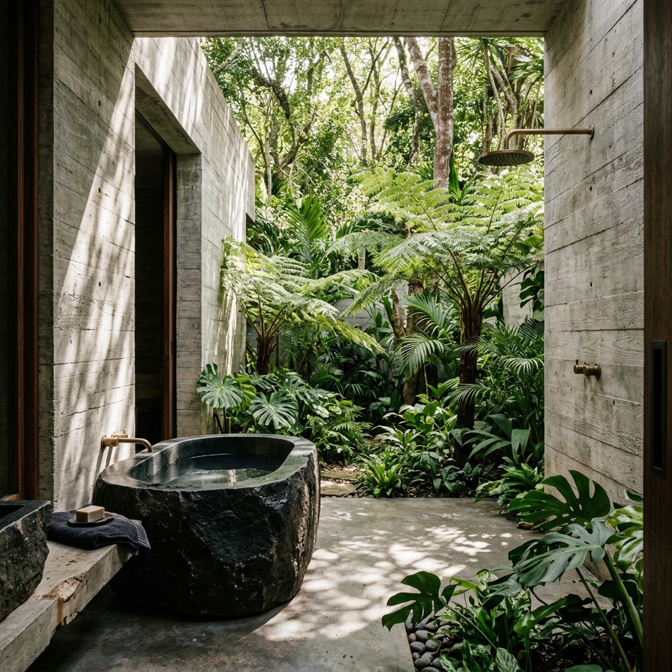
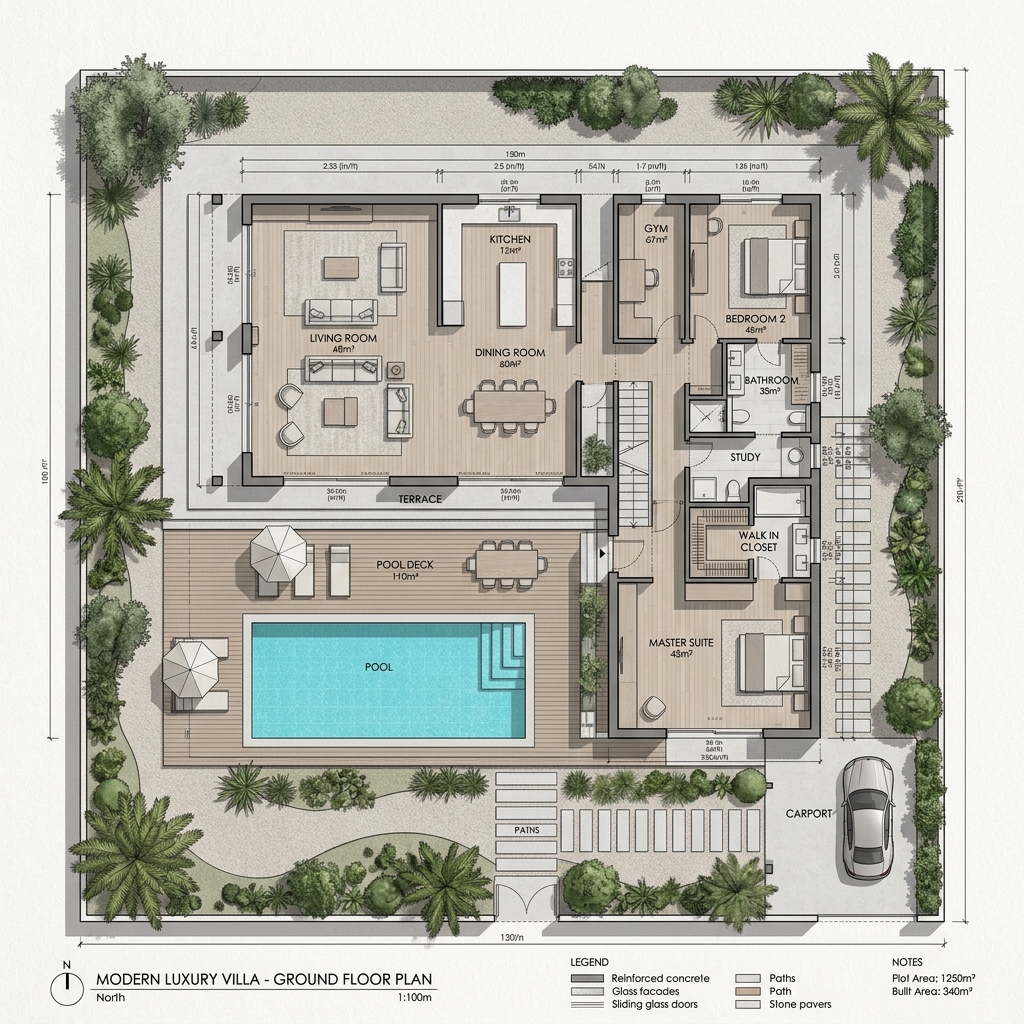
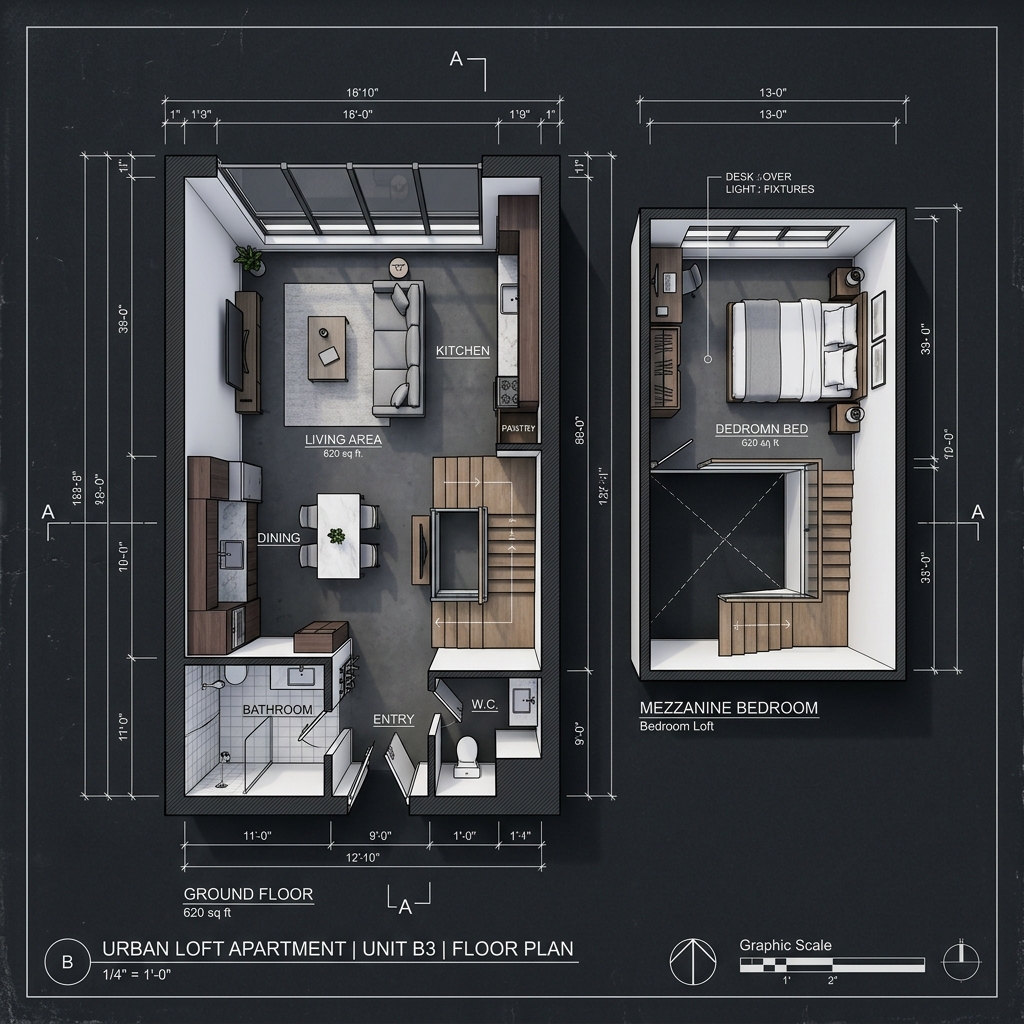
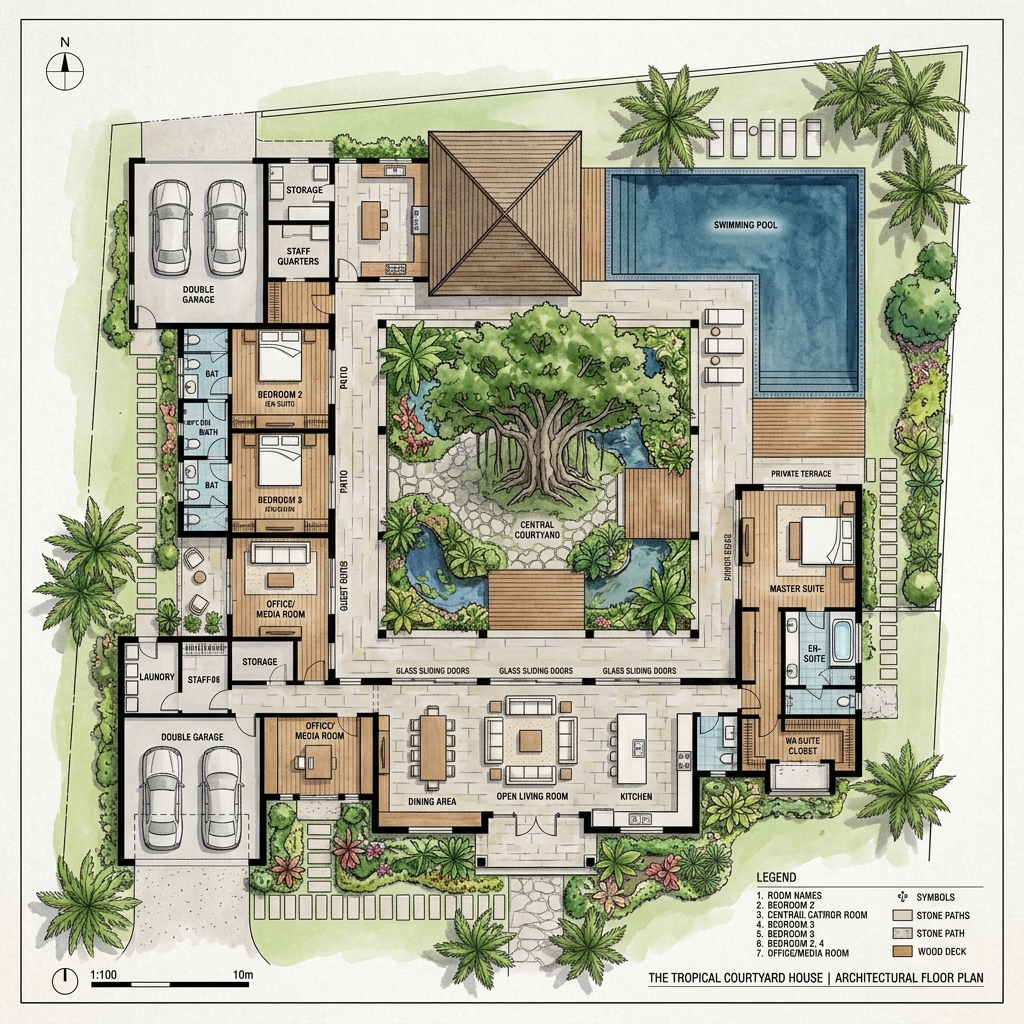
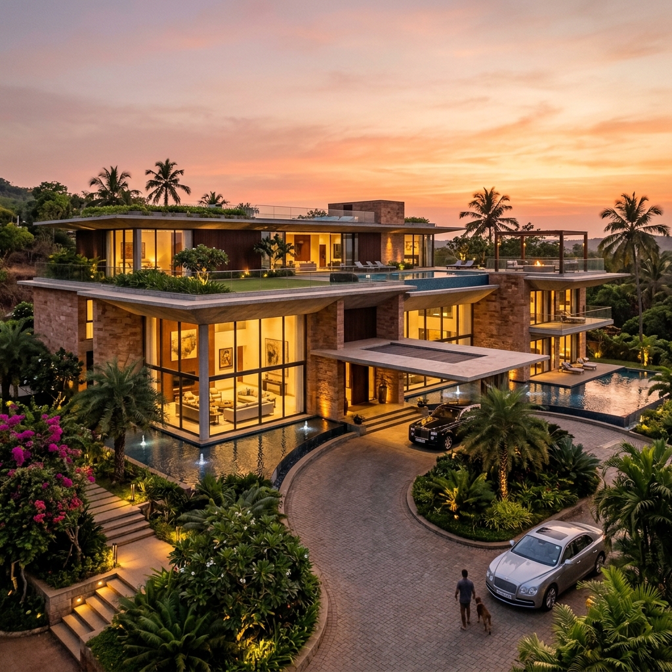
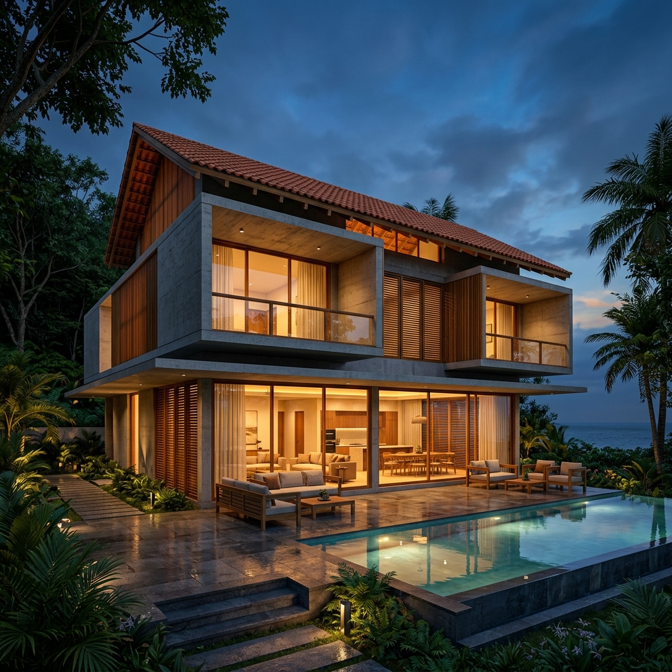
The Palms — Modern bungalow in Coastal India

AI-First Architecture Studio

Where Modern
Meets Indian Soul

We design homes that don't fight their landscape — they surrender to it. Indian Minimalistic Modern, rooted in context, powered by technology.

Scroll

Architecture
Without
Compromise

We're an AI-first architecture studio that believes luxury isn't about adding more — it's about knowing what to leave out.

Based in Maharashtra, we combine traditional architectural wisdom with cutting-edge AI tools to deliver faster, smarter, and greener designs. Our approach: strict CAD adherence, contextual sensitivity, and an obsessive attention to how light, material, and space shape the human experience.

0× Faster Delivery
0% CAD Accurate
0 Unnecessary Elements

Private Residence

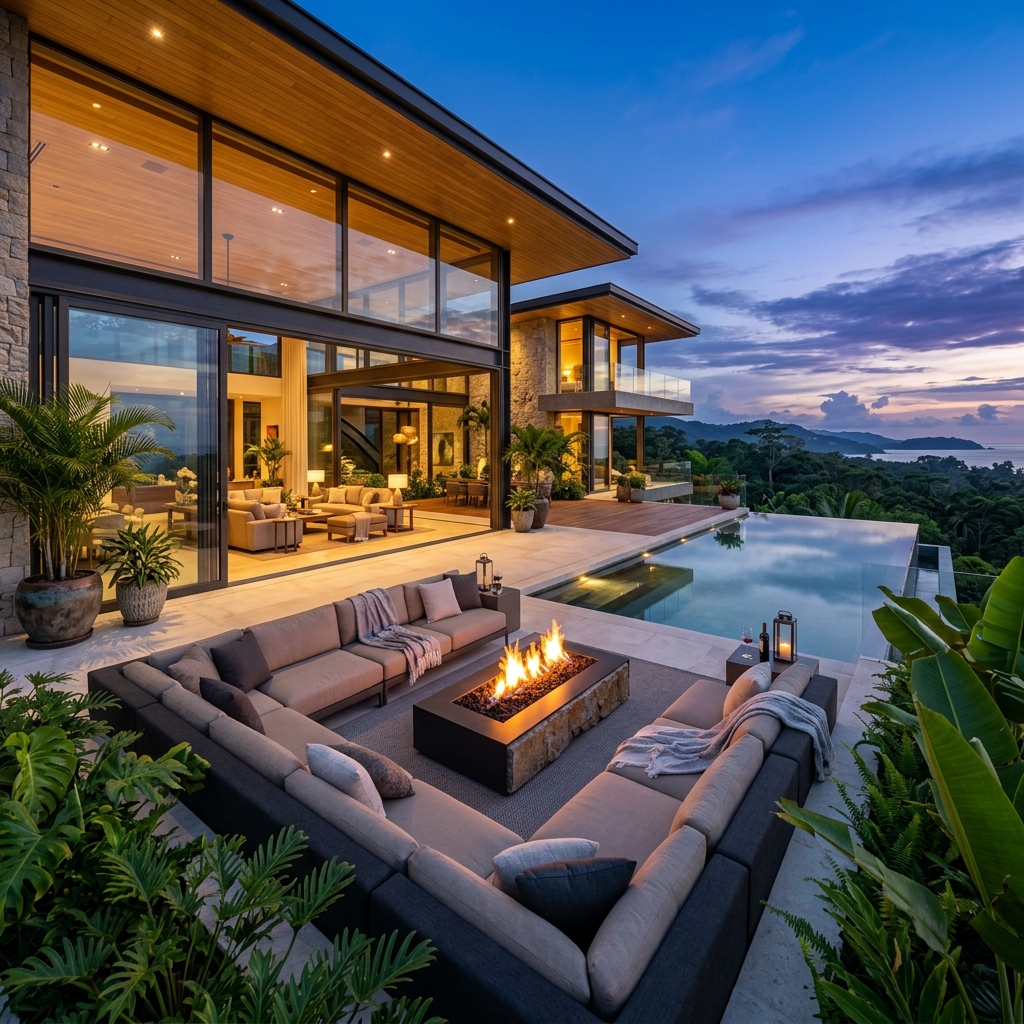
Coastal Region, India — Indian Minimalistic Modern

📍

Location

Coastal Region, India

📐

Plot Area

Plot 28 — Residential Zone

🏗️

Typology

G+1 Independent Bungalow

🎨

Design Theme

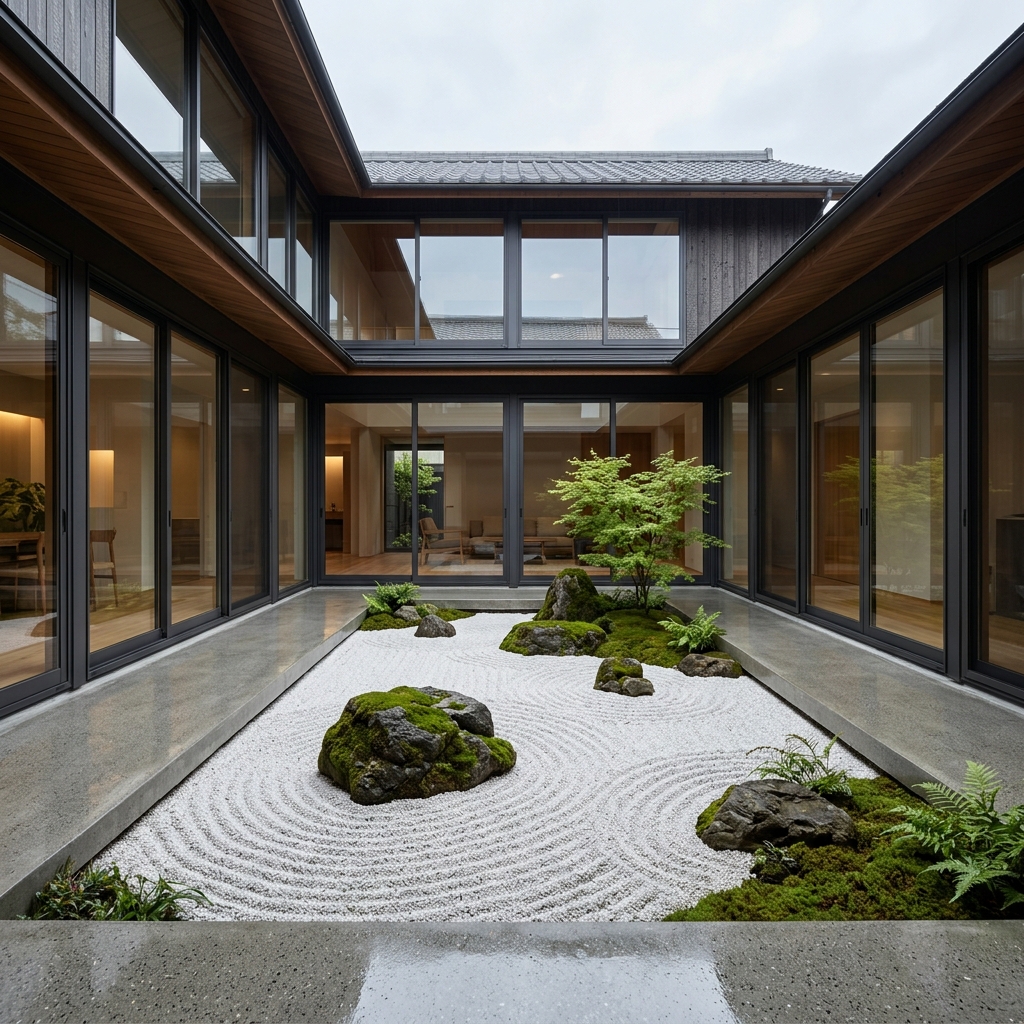
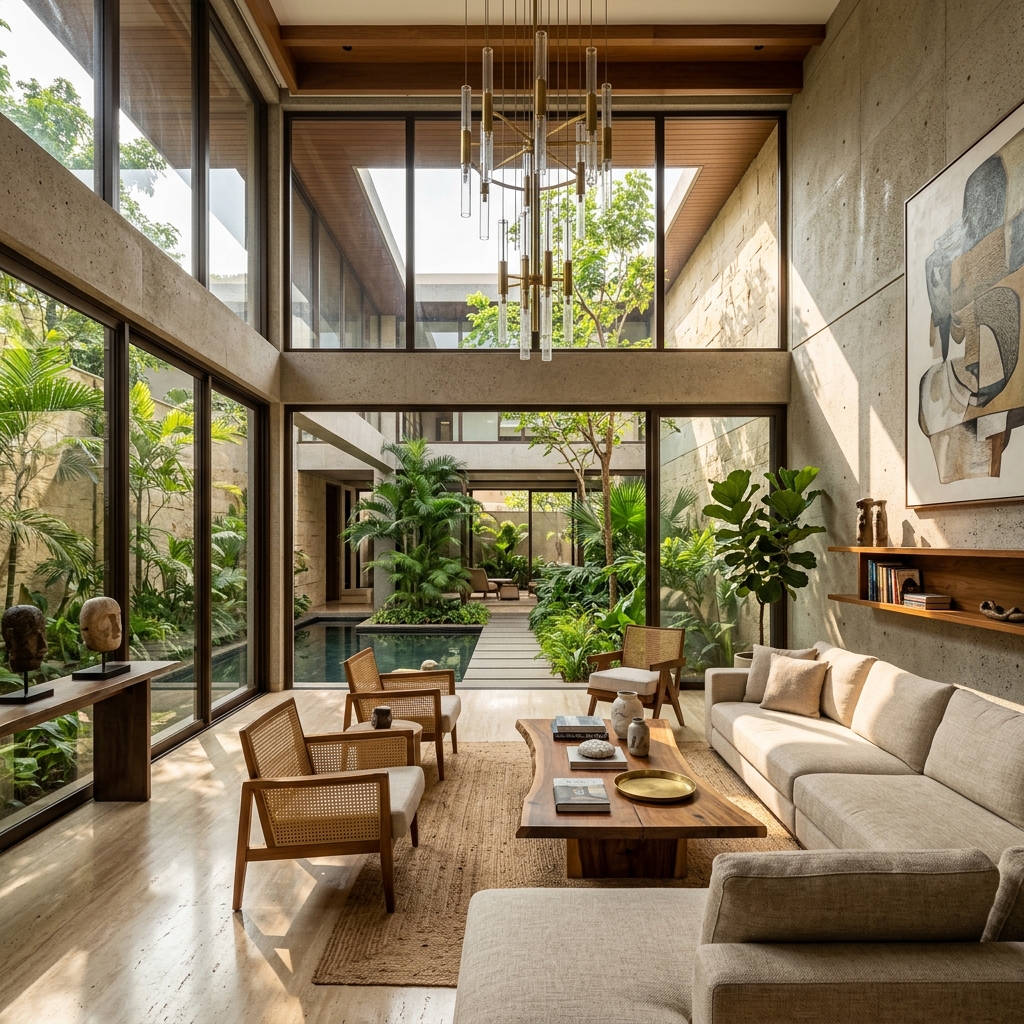
Indian Minimalistic Modern

🪵

Key Materials

Solid Teak, Beige Vitrified, Brass Accents

🌿

Context

Tropical Tropical — Palms, Banana, Heliconia

Services

01

Site Analysis

Complete site study — climate, zoning, topography, bylaws, SWOT analysis. Delivered in 3–5 days.

From ₹15,000
02

Conceptual Design

2–3 design concepts with photorealistic 3D visualizations, material palettes, and spatial planning.

From ₹50,000
03

Interior Design

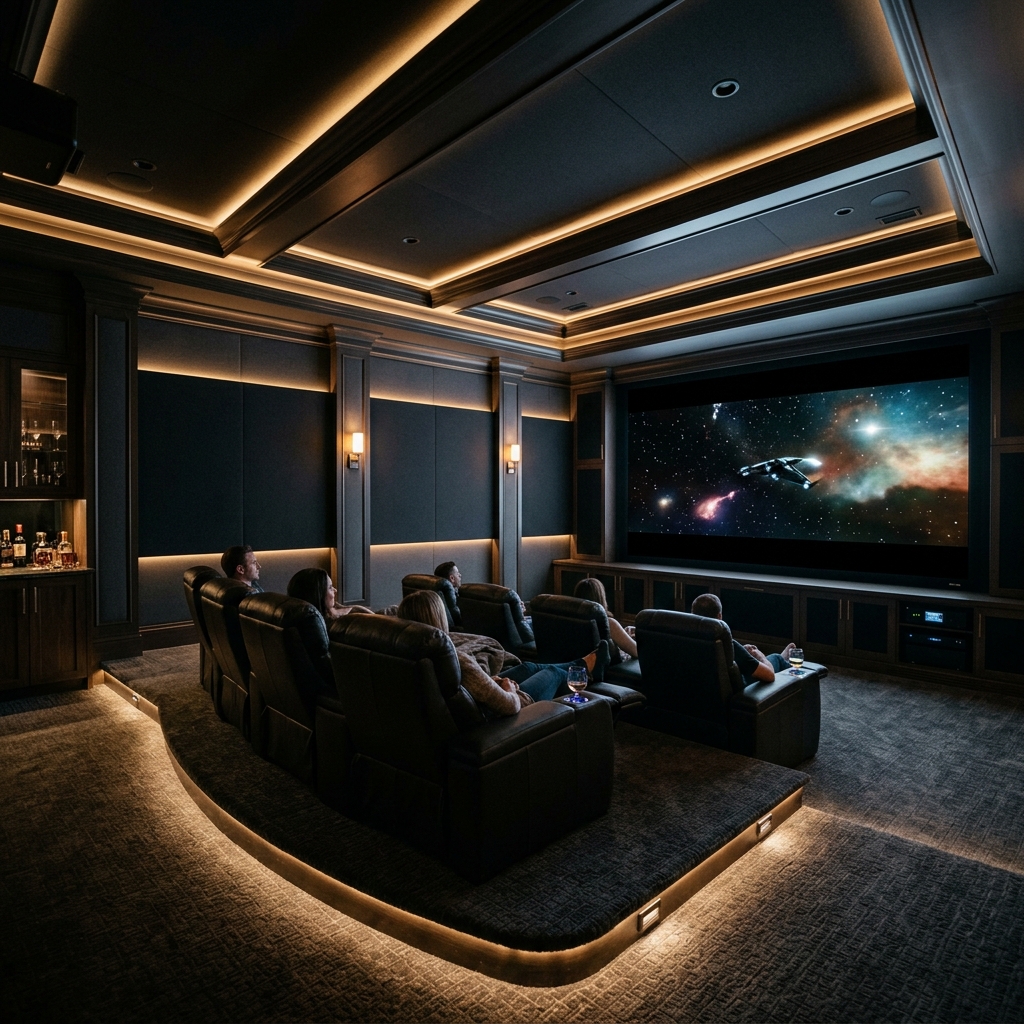
AI-optimized space planning, furniture layouts, material specification, and room-by-room renders.

From ₹25,000
04

Green Consultation

GRIHA/IGBC pre-assessment, passive cooling strategies, rainwater harvesting, and energy optimization.

From ₹30,000
05

Code Compliance

NBC 2016 and local bylaw audit. We check your plans against every applicable regulation.

From ₹20,000
06

Project Documentation

Complete working drawings, structural coordination, MEP layouts, and BOQ specifications.

From ₹1,00,000

?? Pricing is tailored to each project\'s scope, scale, and complexity. Let\'s discuss yours.

Our Process

01

Listen

We start with you. Your lifestyle, your land, your budget, your dreams. No assumptions — just a structured design brief built through real conversation.

02

Research

AI-powered site analysis covers climate, zoning, solar path, wind, soil, and local bylaws — nothing gets missed.

03

Design

Multiple concept options with photorealistic renders. You see your home before a single brick is laid.

04

Deliver

Complete documentation — working drawings, material specs, contractor coordination. We stay involved until you're home.

"You don't need to decorate culture.
You just need to frame it."

— Studio Aether

Let's Build
Something

Whether it's a dream home, a renovation, or just a conversation about what's possible — we'd love to hear from you.

📍
Location Maharashtra, India