See Your Home Before It's Built
Pre-visualization engine for residential architecture. See your home before a single line is drawn.
How The Architecture Engine Works
Upload Space
Provide a 2D floor plan, a raw site photo, or even a basic sketch of your intended space.
Select Style
Choose from our curated library of 15+ architectural styles, from Japandi to Brutalist.
Engine Process
Our AI processes the geometry, applies lighting, materials, and renders a photorealistic concept.
2D Floor Plan to 3D Reality
Don't just look at lines on a paper. Our engine extrudes your 2D plans into fully textured, photorealistic 3D spaces in 48 hours.
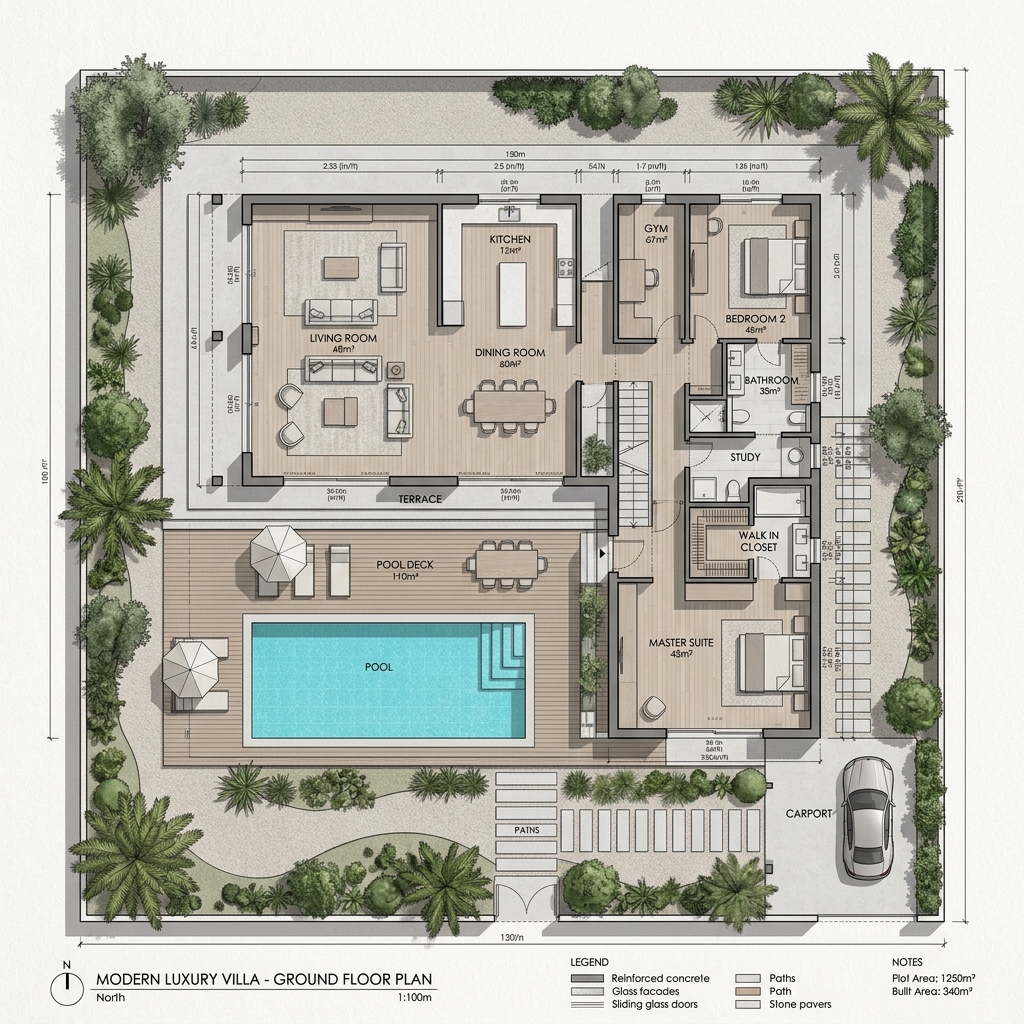
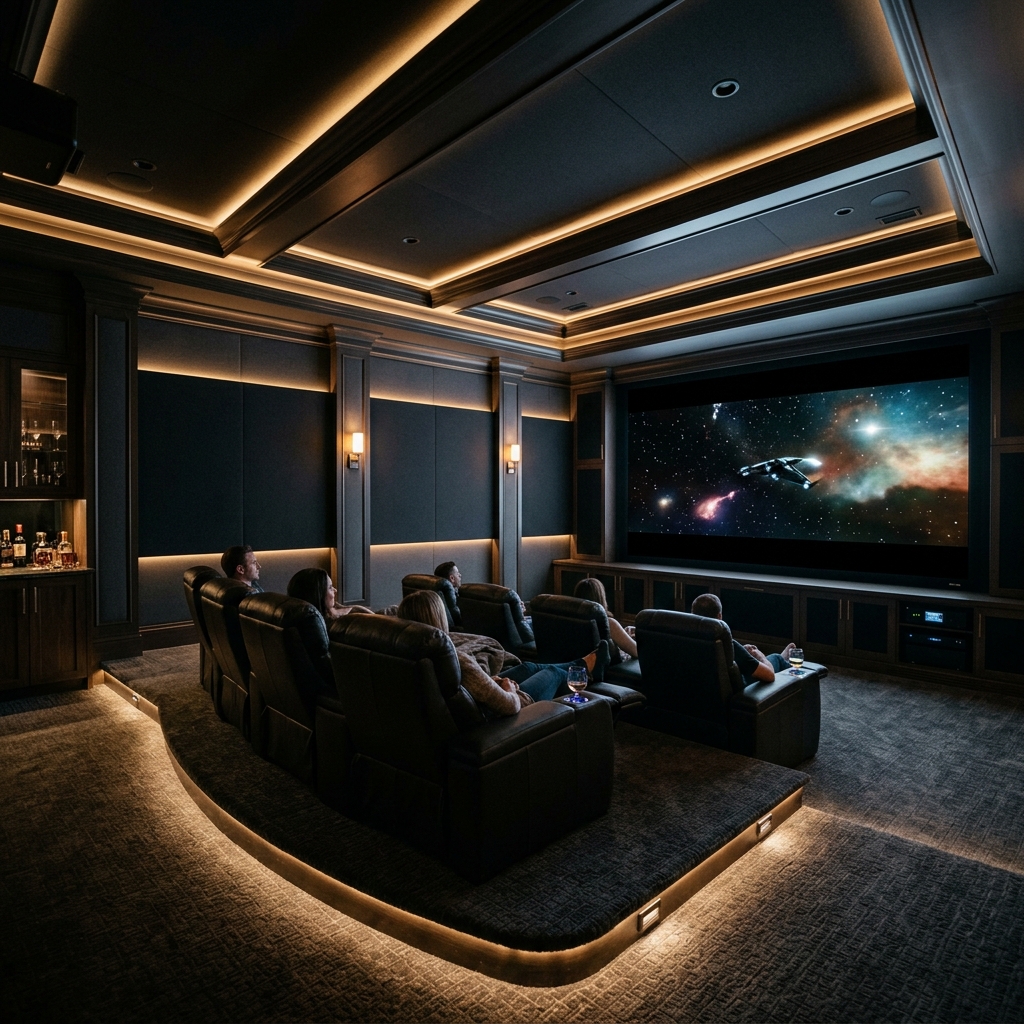
Experience the Transformation
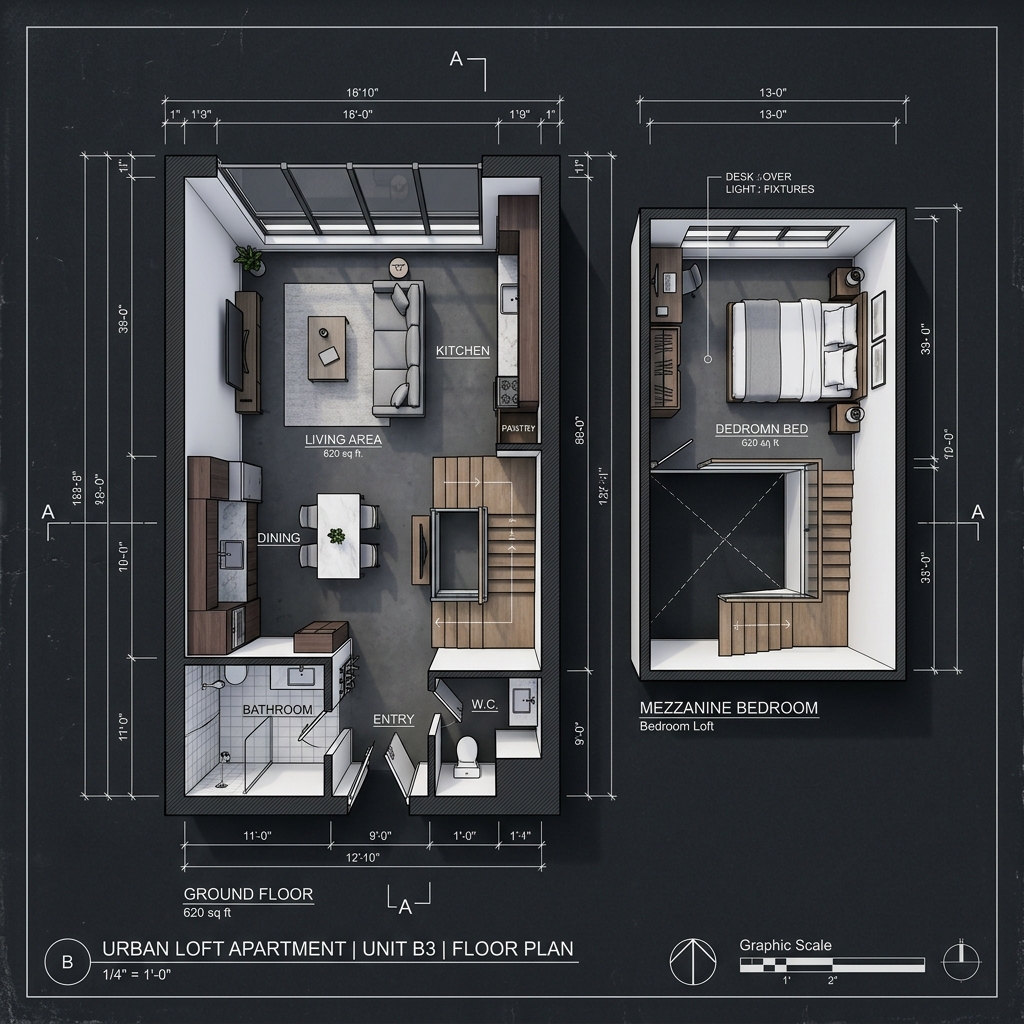
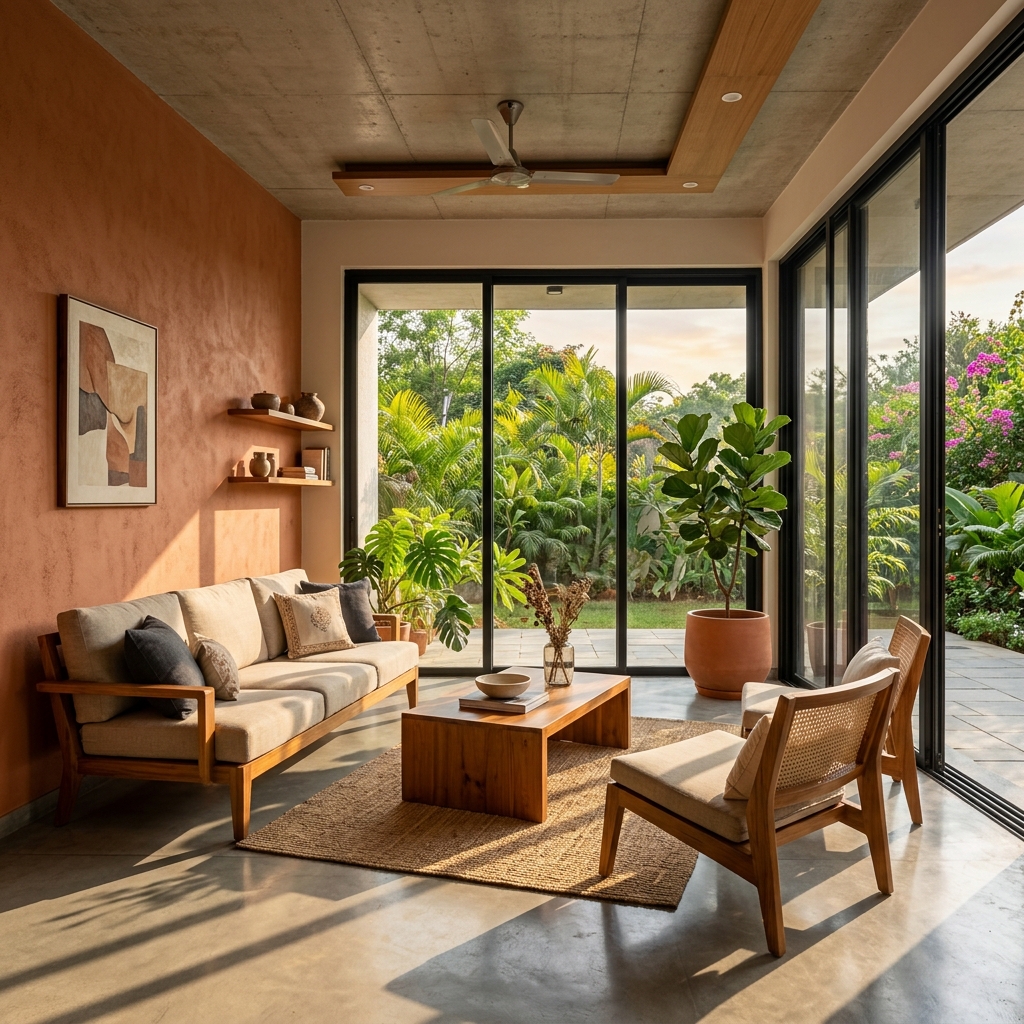
Architectural Styles
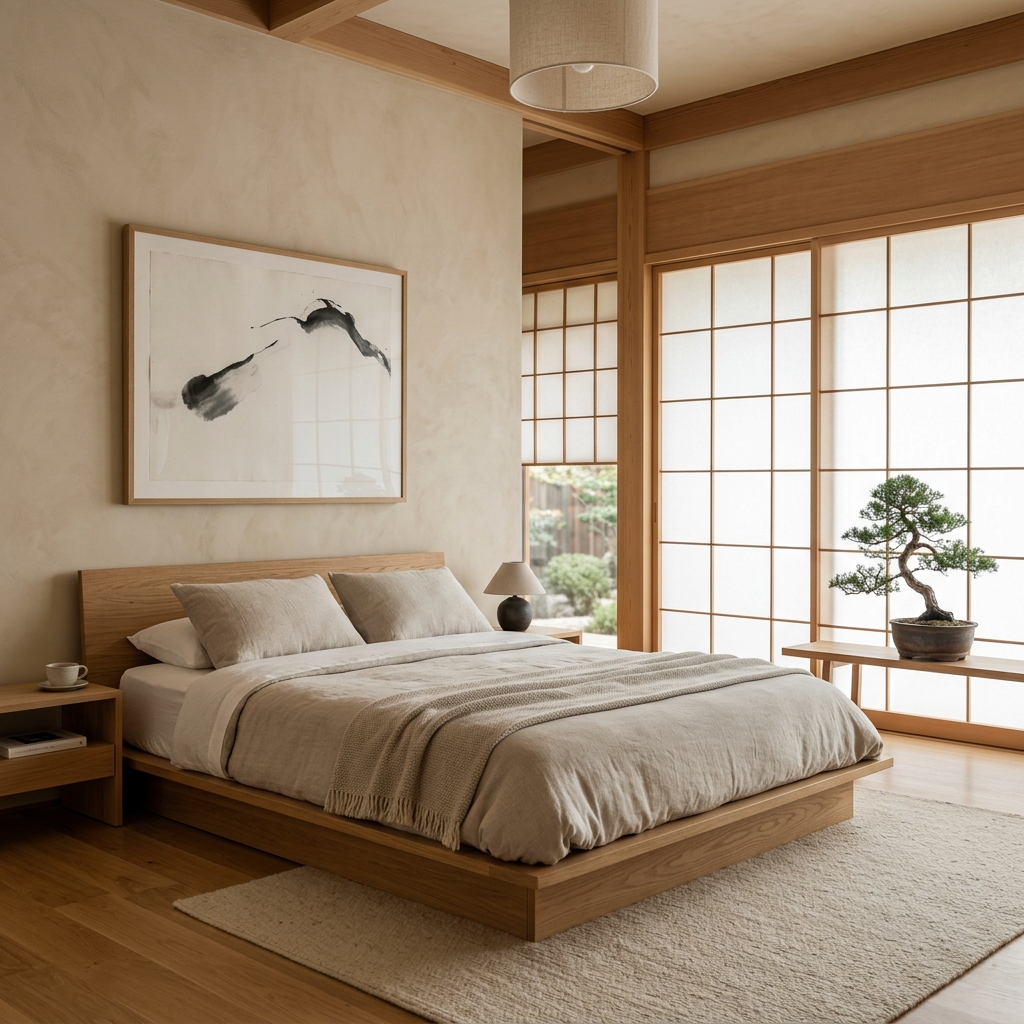
Japandi
Japanese × Scandinavian minimalism
Modern Indian
Contemporary Indian soul with global design

Mediterranean
Sun-washed stone and terracotta warmth
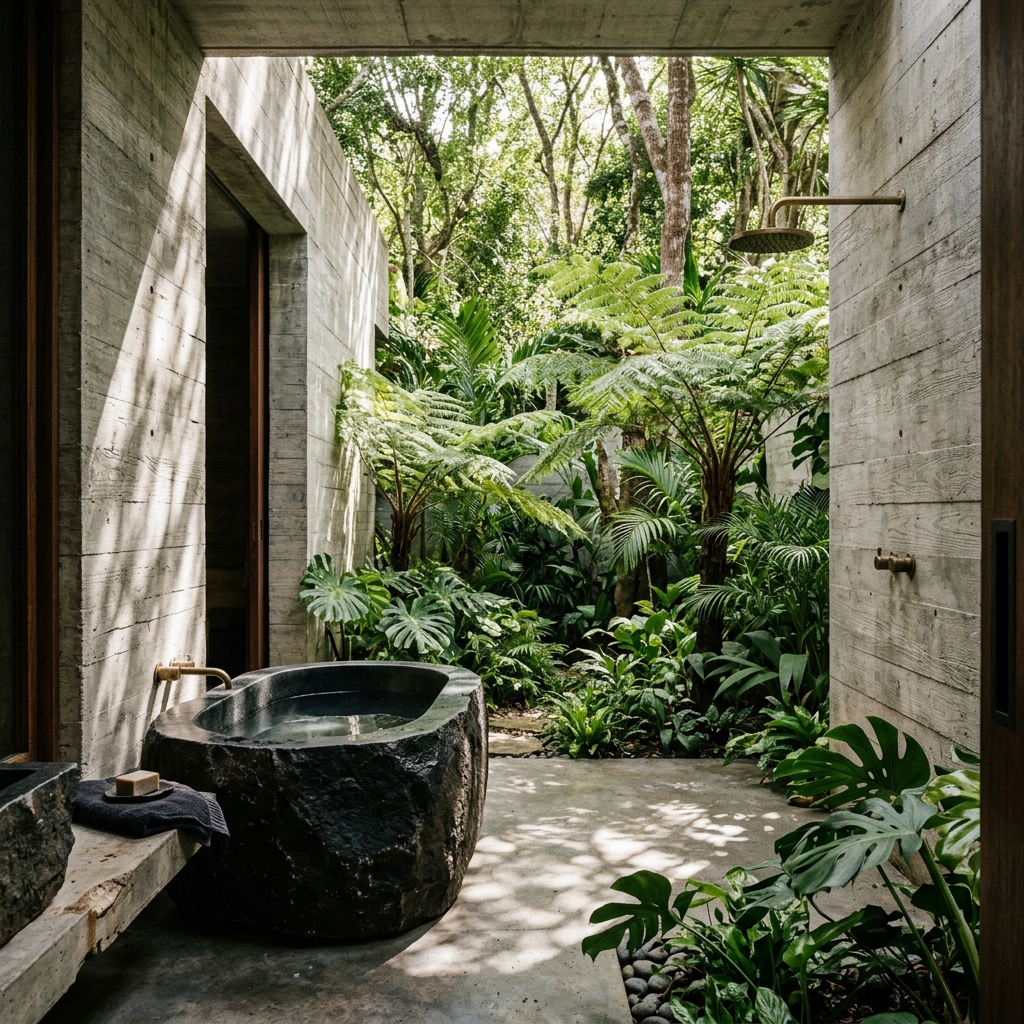
Brutalist
Raw concrete, bold geometry, unapologetic
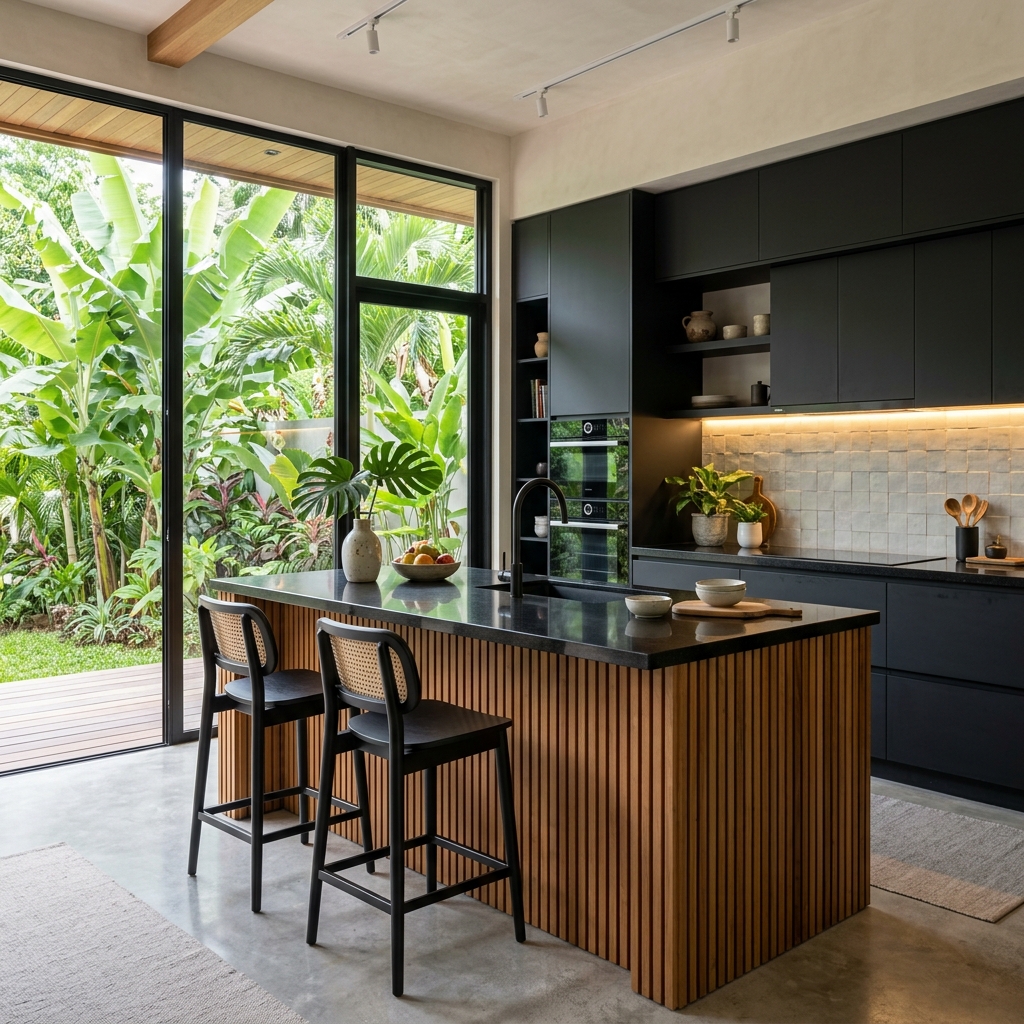
Tropical Modern
Open-air living, lush greenery, natural light
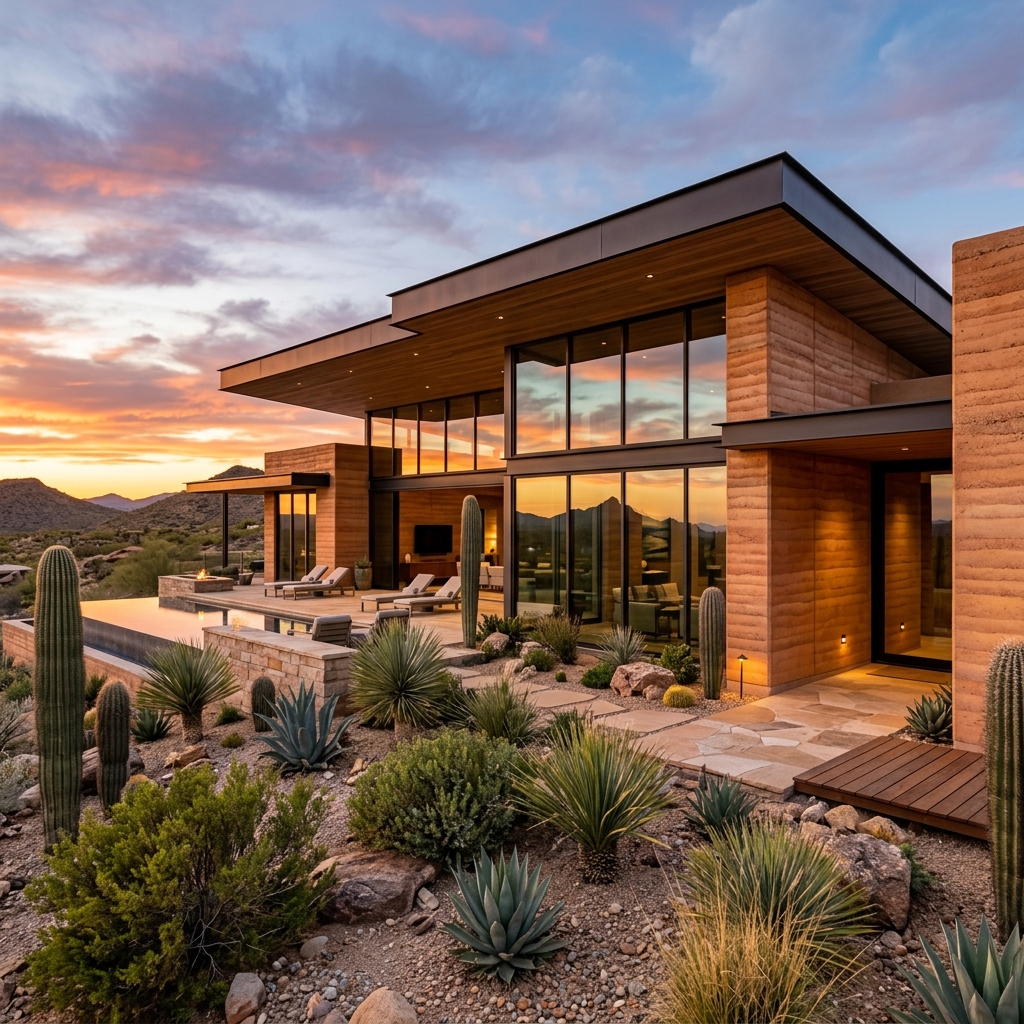
Desert Modern
Earth tones, clean lines, arid landscapes
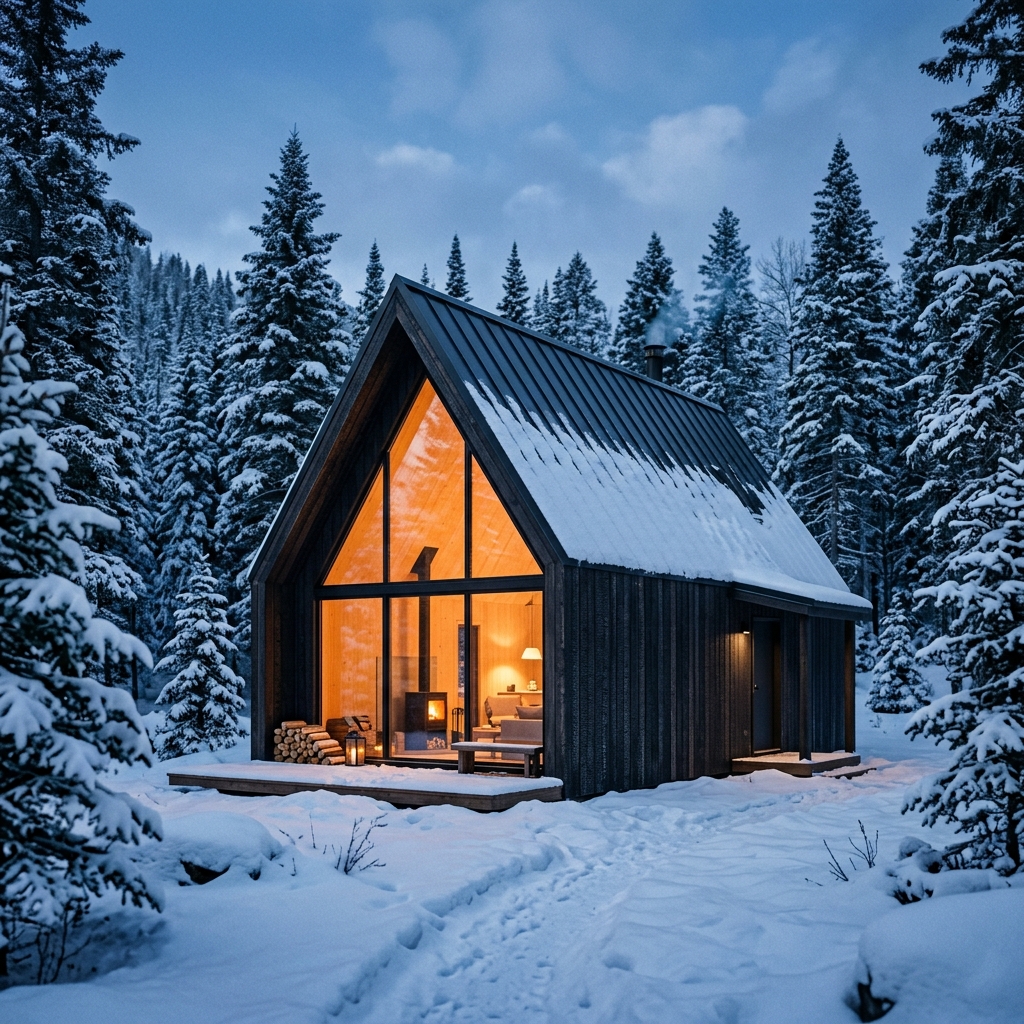
Alpine Minimal
Mountain cabin meets contemporary design
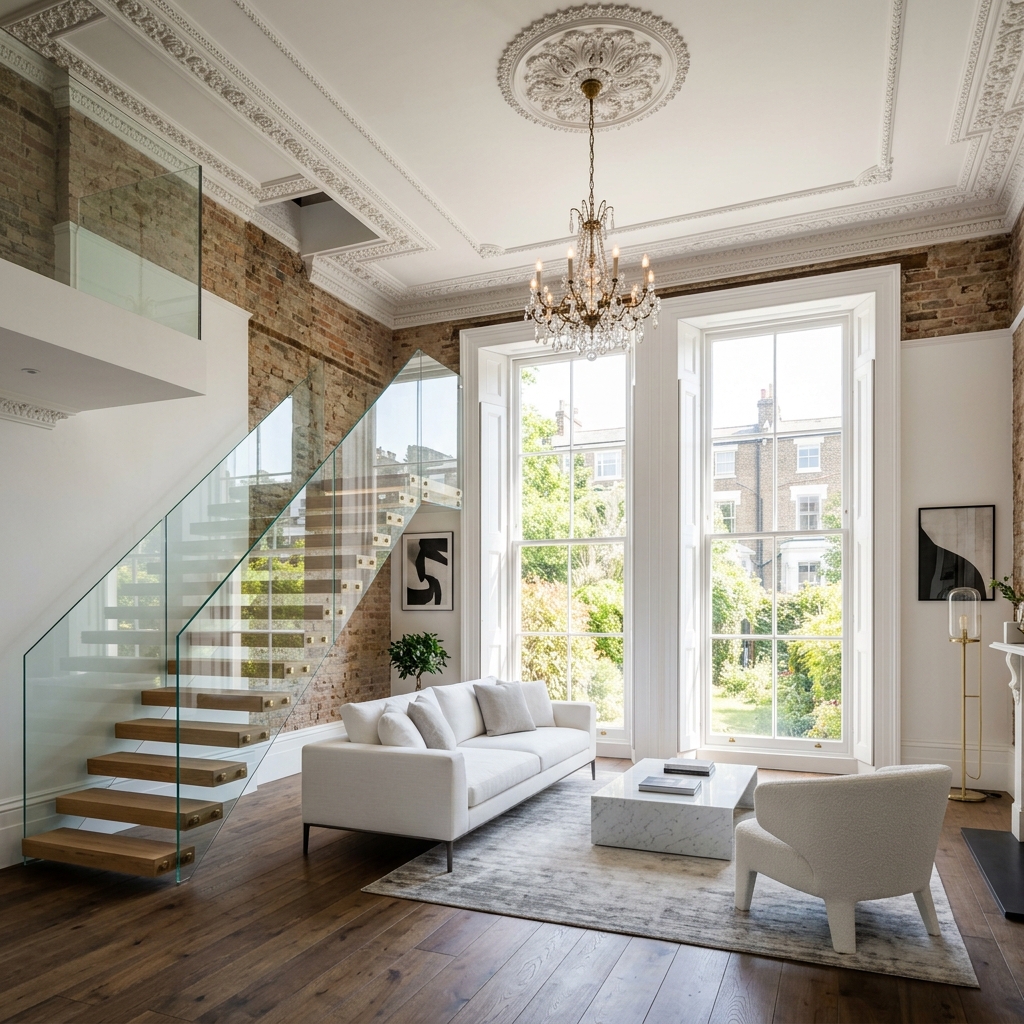
Victorian Modern
Historic ornament meets ultra-modern contrast
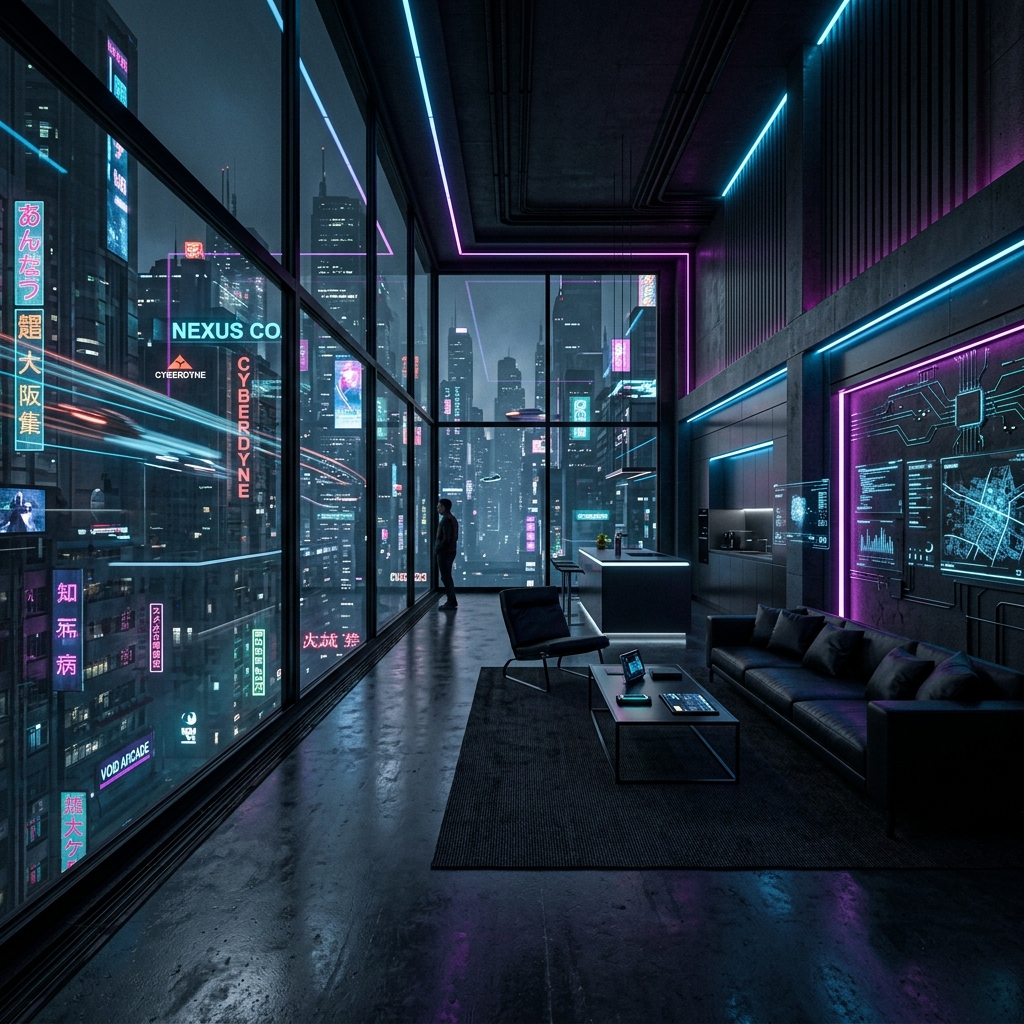
Cyberpunk
Neon-lit futurism and dark technology
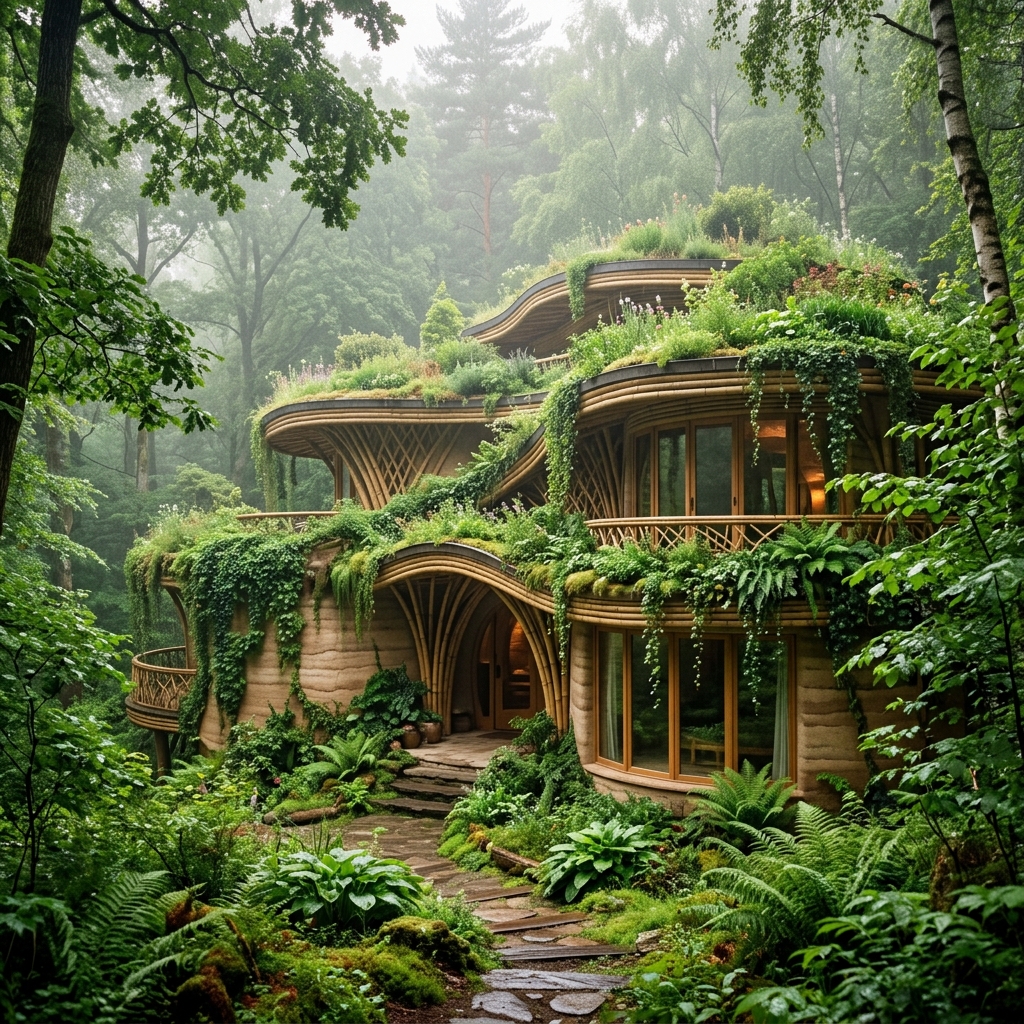
Biophilic
Architecture that breathes with nature
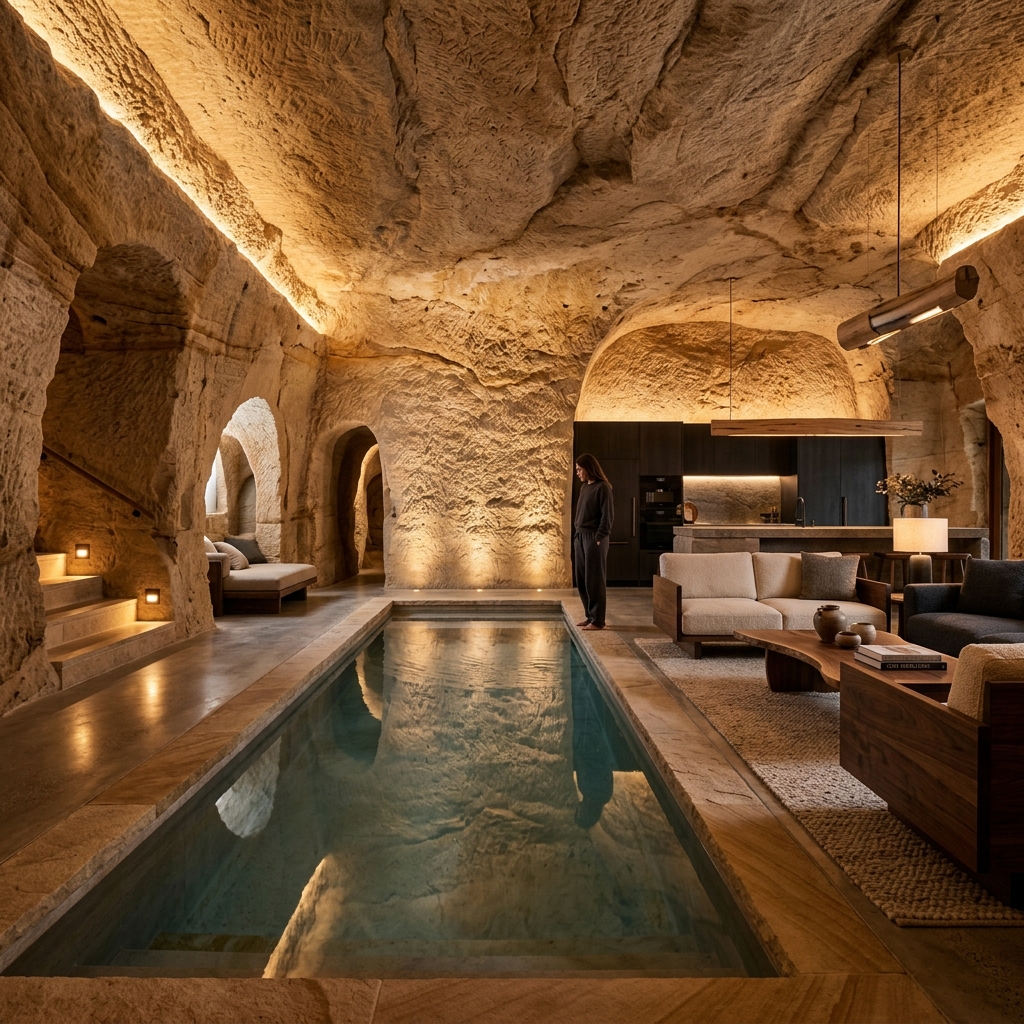
Subterranean
Carved earth, hidden luxury, cave aesthetics
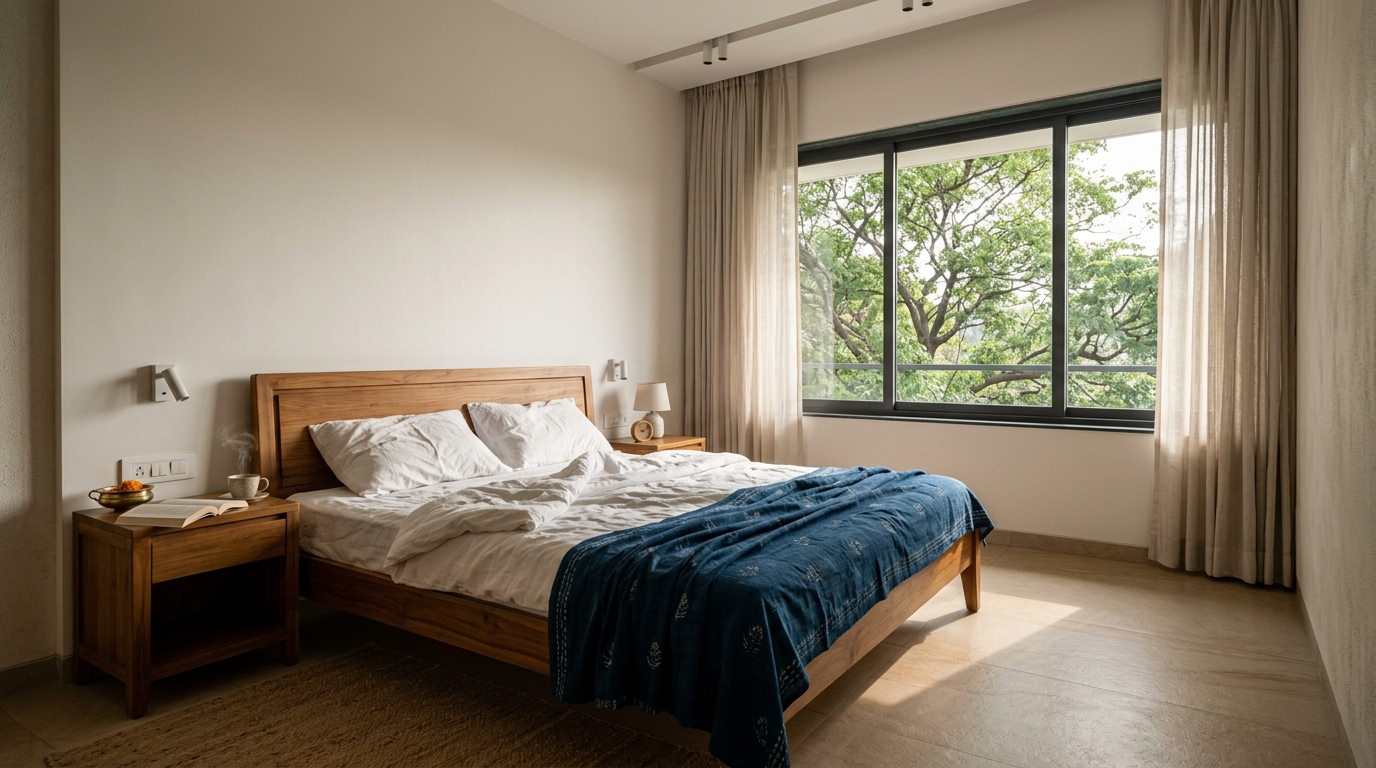
Scandinavian
Light wood, white spaces, functional beauty
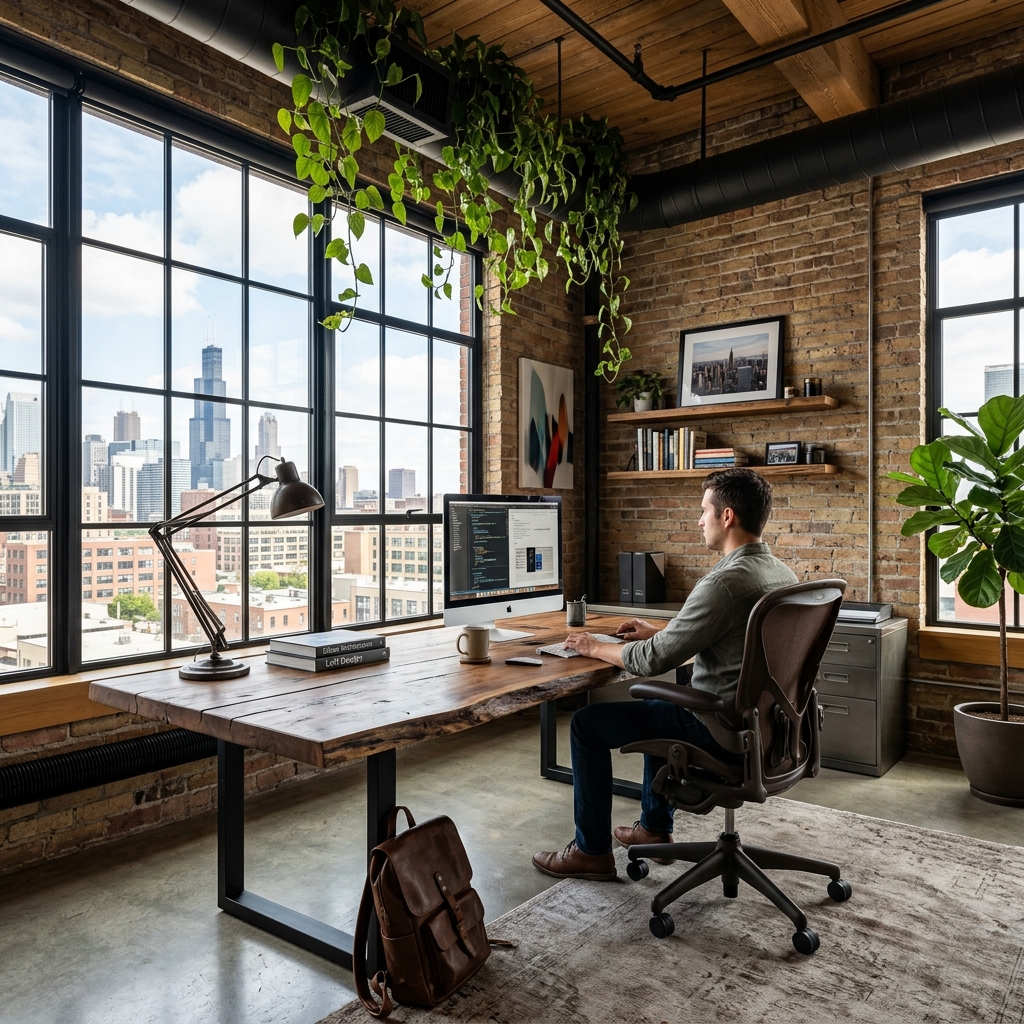
Industrial Loft
Exposed brick, steel beams, urban edge
Art Deco
Geometric glamour, bold materials, luxury
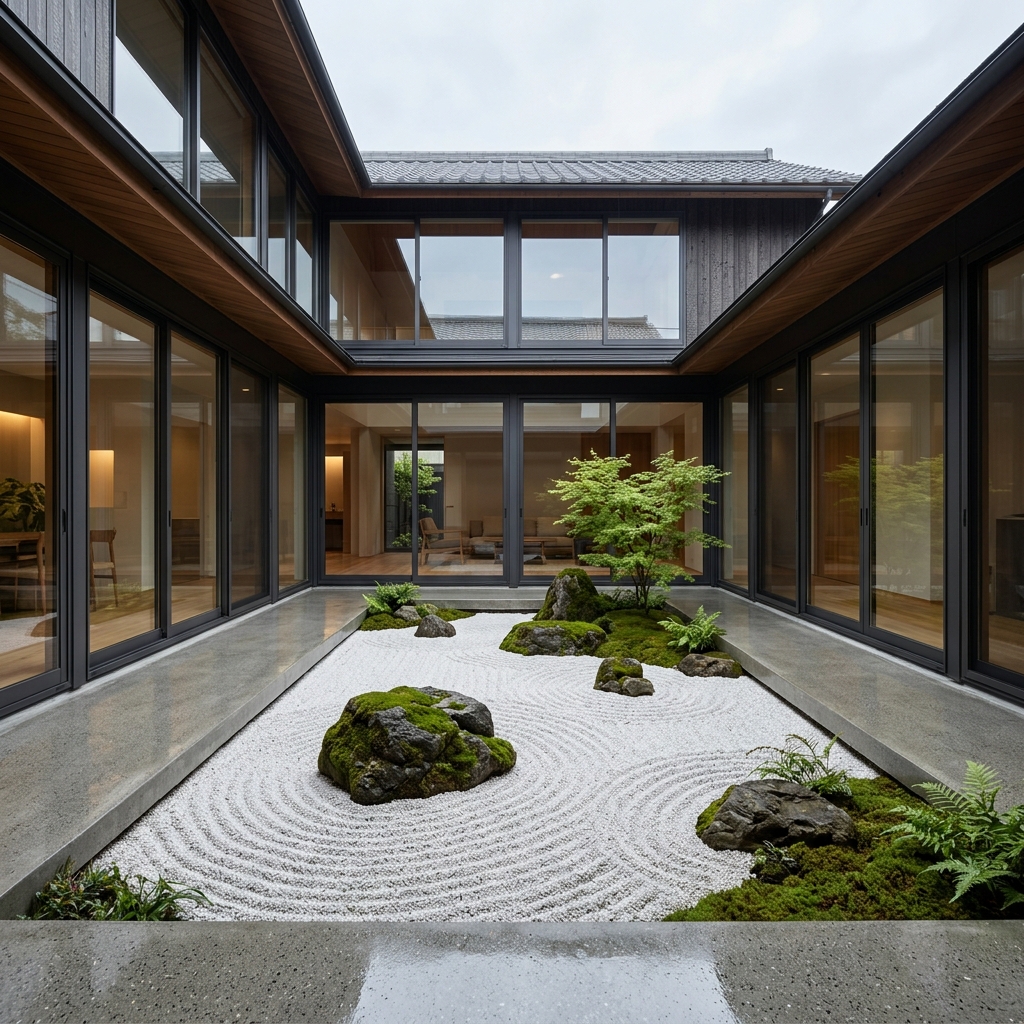
Wabi-Sabi
Beauty in imperfection, aged materials
120+
Concepts Delivered
48hr
Turnaround
15+
Styles
₹2-5L
Client Savings